4 Beds
5 Baths
3,927 sqft
$3,700,000
11660 China Camp Road, Truckee CA, 96161-2864
Price per sqft$942.20
Built in2017
Property size3,927 sqft
Property typeResidential
Overview
Sold
Listed Aug 1, 2024
Updated Sep 10
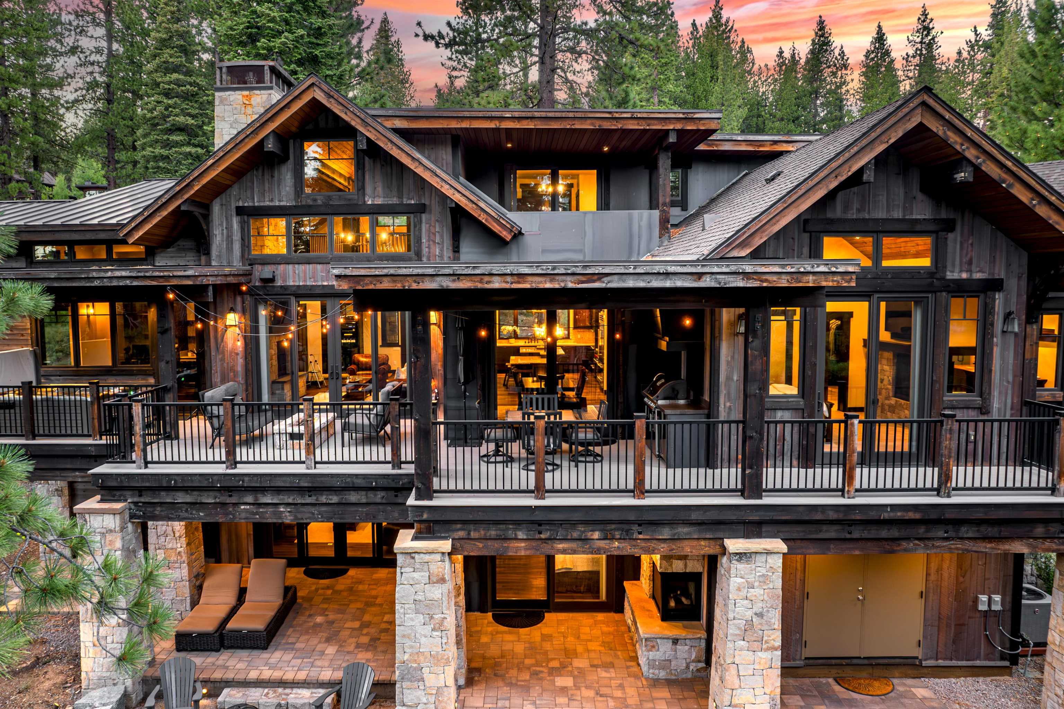
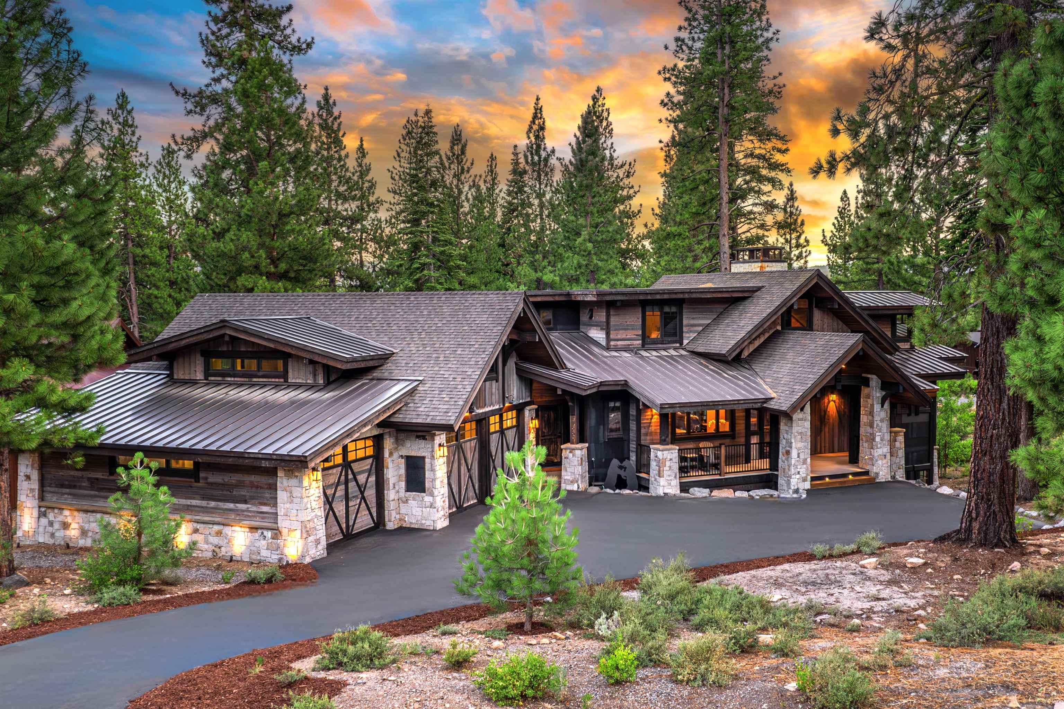
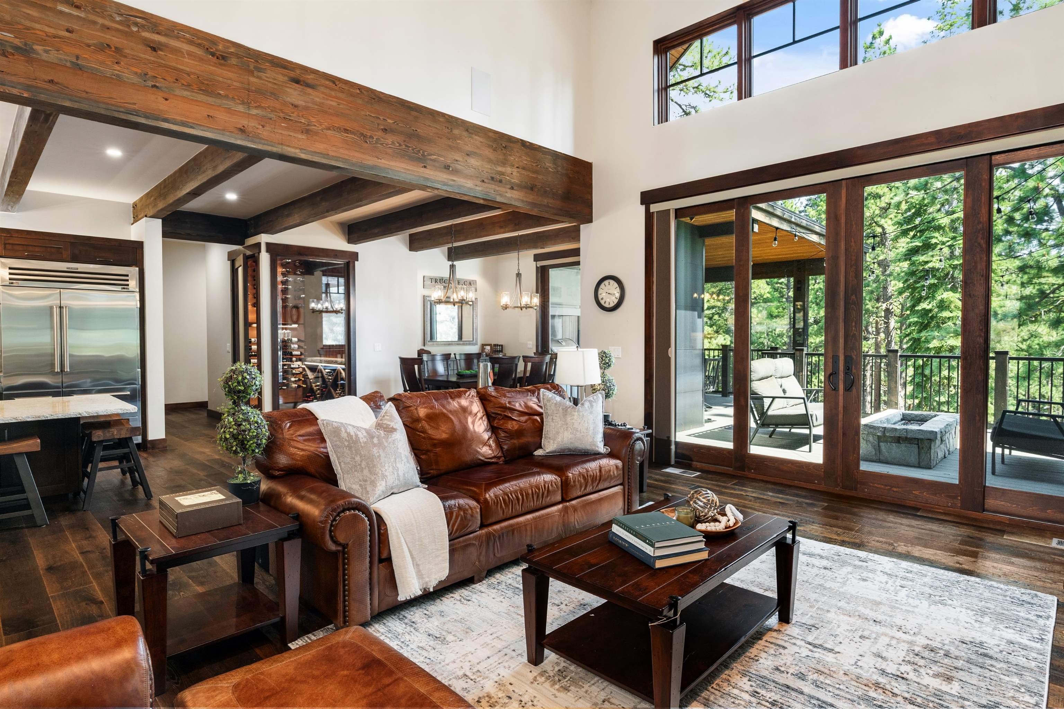
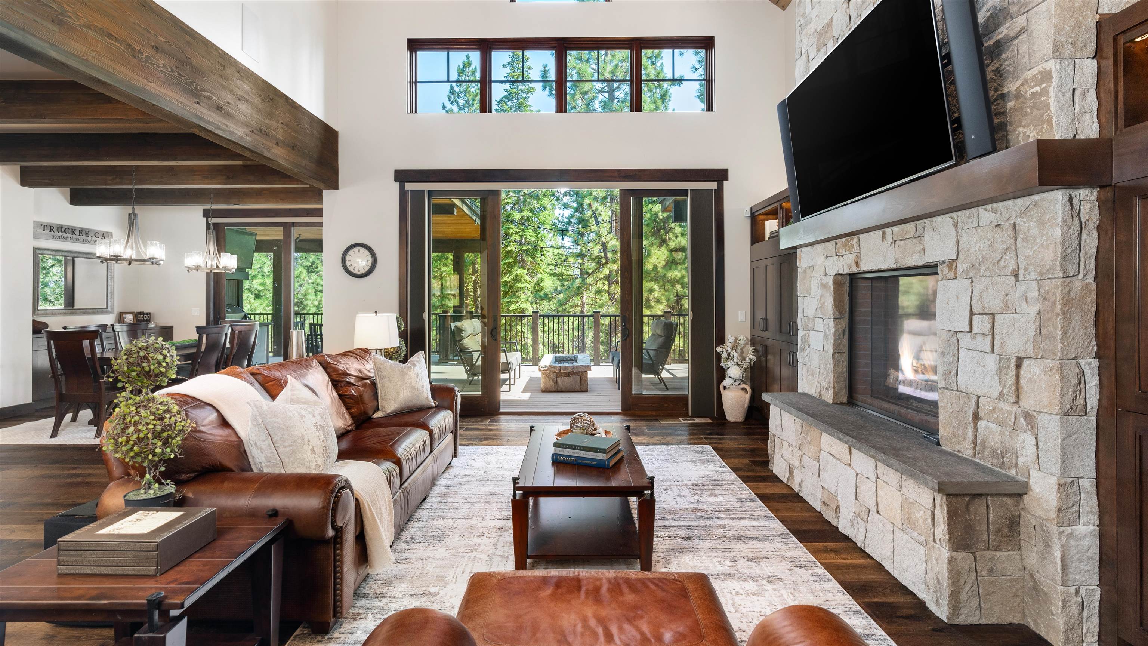
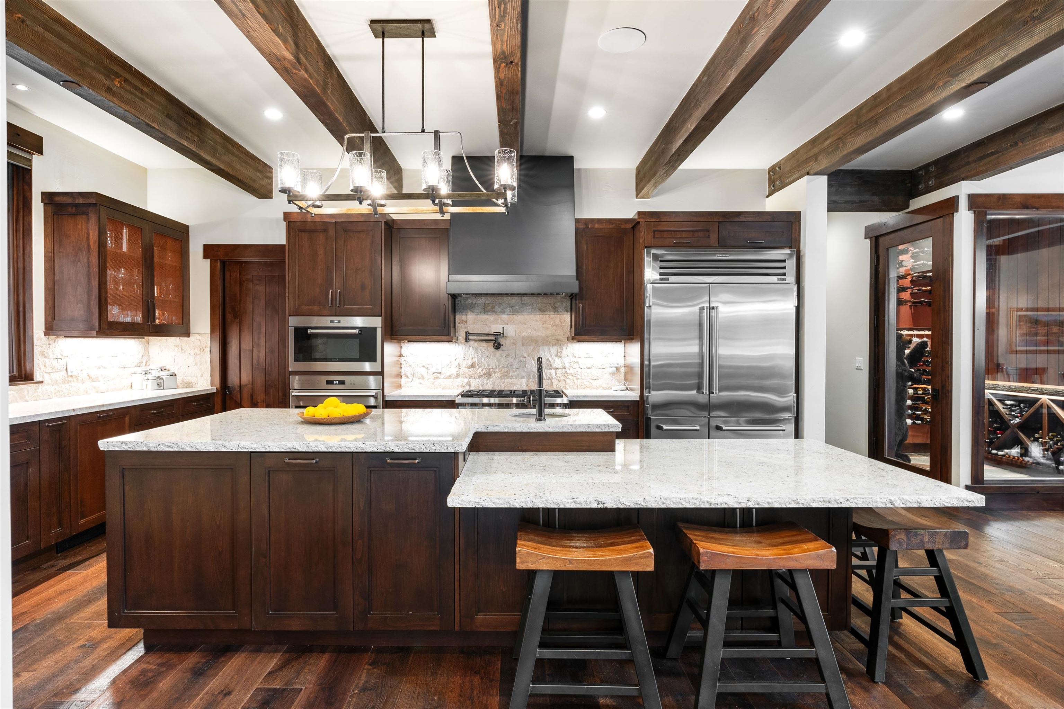
Welcome to The Bear Lodge Estate, an exquisite residence nestled in the prestigious Gray's Crossing community in Truckee, CA. This home is a testament to timeless Tahoe design, epitomizing the charm and elegance of mountain living. Combining luxurious craftsmanship with state-of-the-art technology, this estate offers an unparalleled living experience. The integration of Savant smart home automation, custom audio and lighting, and meticulously chosen upgrades ensures the utmost comfort and convenience, creating an ideal sanctuary for both relaxation and entertaining. At the heart of the home, the open floor plan creates a seamless flow between the large living area and the state-of-the-art kitchen. The living area features a stunning see-through fireplace shared with the executive office, flanked by custom masonry that adds a touch of rustic elegance. The grand central island, complete with its own sink and live-edged granite countertops, serves as the centerpiece of this culinary space. A stunning 400-bottle glass wine cellar adds a touch of sophistication, while the large dining area, featuring a built-in china buffet, provides easy access to the outdoor wrap-around deck and entertaining area. The home features three en suite bedrooms, offering privacy and separate living areas, along with a cozy family den and an additional kids' bedroom downstairs. The spacious game room, complete with a wet bar, provides access to a family-style fire pit. Expansive wrap-around decks include a fully-equipped outdoor kitchen with a built-in BBQ, an outdoor TV, and a comfortable lounge area with an additional fire pit. A standout feature of the home is the executive office, a rare gem that exudes sophistication and functionality. This space boasts a library-style floor-to-ceiling bookcase with a see-through fireplace and an elegant ladder system. The office is complete with a large executive desk, a mini wet bar with a sink and fridge, and breathtaking forested views. For a refreshing change of scenery, step out onto the deck directly from your office and enjoy working in the crisp mountain air. The garage is meticulously designed with features including air conditioning, a ski dryer, epoxy floors with drains for easy cleaning, overhead storage, and Wi-Fi-controlled doors. It also includes a workbench, a 220-Outlet ready for your electric vehicle, an outdoor sink, and a space designed to accommodate a boat with 10ft doors. Additionally, the home provides ample storage space with a full mechanical room and crawl space, perfect for all your storage needs, or a potential expansion. This sublime mountain sanctuary transcends the ordinary, blending exquisite luxury with the warmth of home, and promises an unmatched living experience. The list of custom upgrades and features is extensive- please inquire for the complete list. *Private tours available daily please call or text 775.203.1215 *
Additional information
- MLS® ID
- 20241591
Interior Features
- Bedrooms
- 4
- Bathrooms
- 5
- Fireplace
- Yes
- Cooling
- Yes
- Heating
- Yes
- Basement
- No
Exterior Features
- Lot Size
- 0.39 Acres
Other Property Details
- Garage
- Yes
- View
- Yes
Listed by COMPASS, Eric A Navarro,
Listing Contact: 530-581-1882
The data relating to real estate for sale on this web site comes from the Broker Reciprocity Program of the Tahoe Sierra Multiple Listing Service. The information being provided is for the consumer's personal, non-commercial use and may not be used for any other purpose other than to identify prospective properties consumers may be interested in purchasing. Information deemed reliable but not guaranteed.
©2026 Tahoe Sierra Multiple Listing Service. All rights reserved.
Data last updated 5:40 AM UTC, 9/10/2026
