4 Beds
6 Baths
4,130 sqft
$3,375,000
12789 Caleb Drive, Truckee CA, 96161
Price per sqft$817.19
Built in2024
Property size4,130 sqft
Property typeResidential
Overview
Sold
Listed May 24, 2024
Updated Jul 3
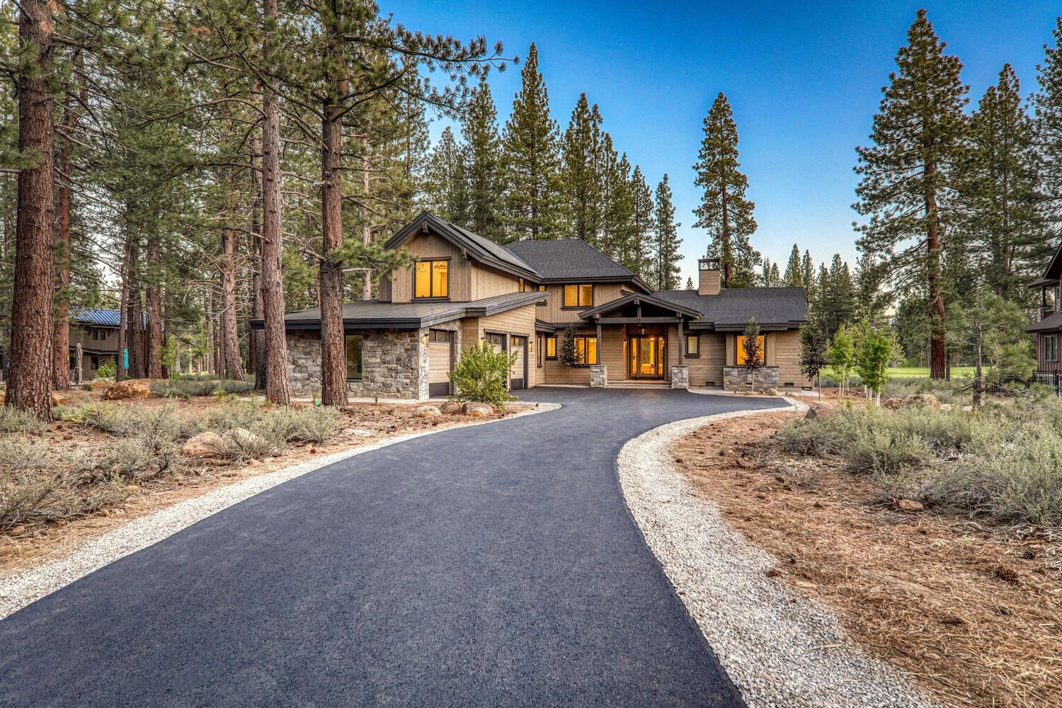
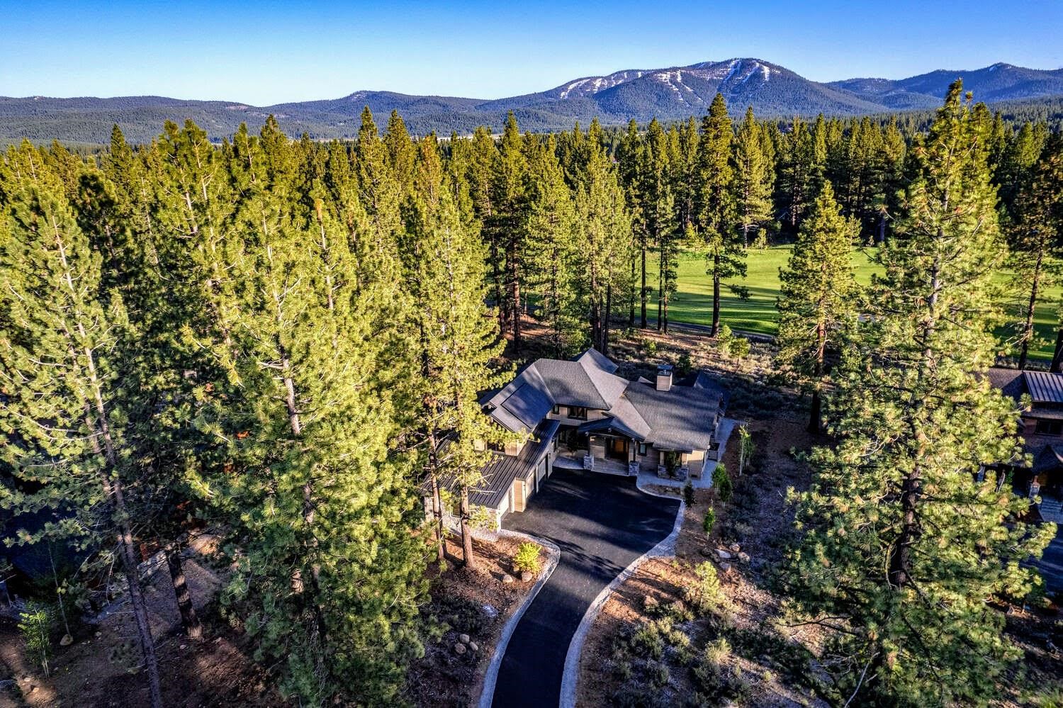
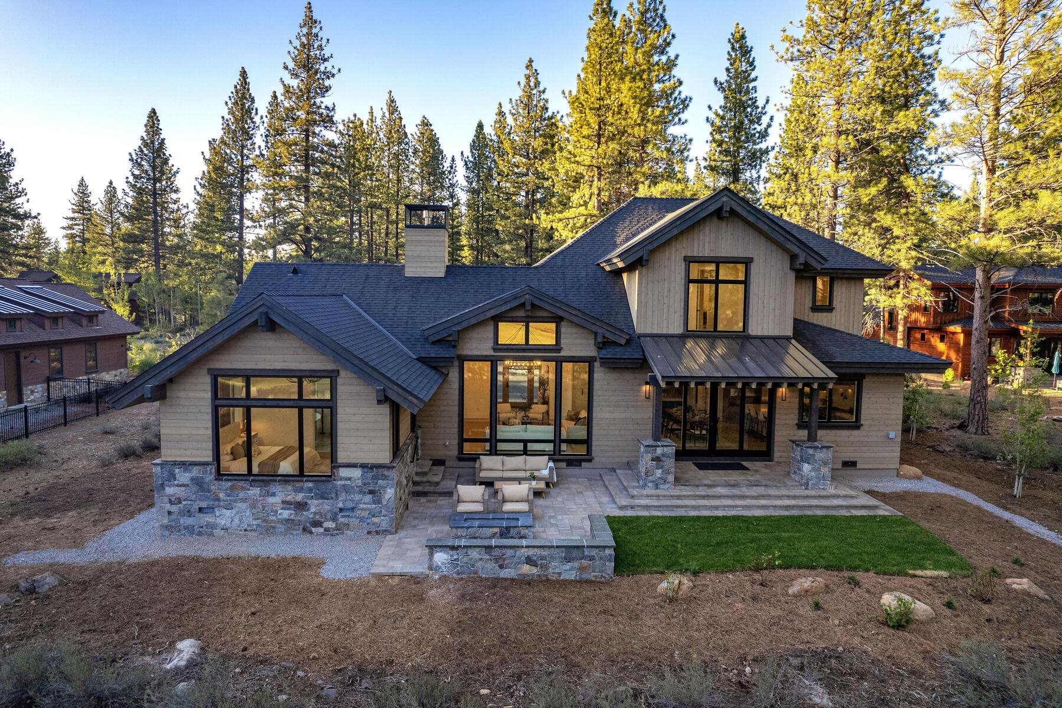
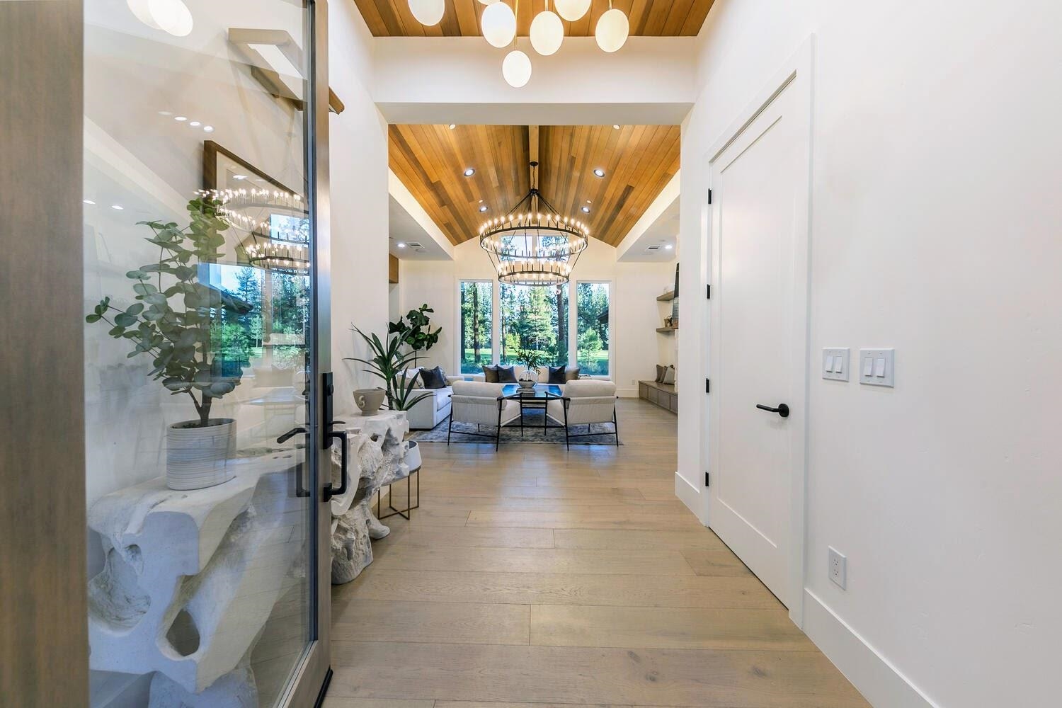
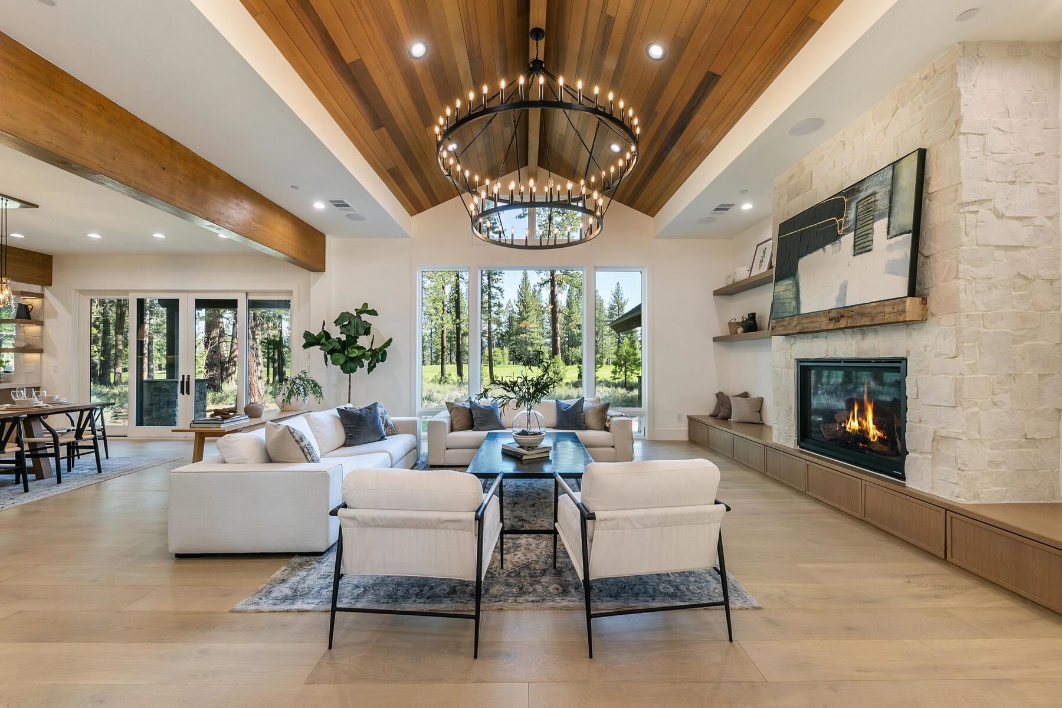
Nestled on a sprawling .84-acre lot along the 13th fairway of the iconic Jack Nicklaus-designed Old Greenwood Golf Course, this brand-new construction epitomizes luxurious mountain living. With 4-bedrooms, 5.5-bathrooms, and an office, this residence is accessible via a private estate-level driveway, offering an idyllic retreat in a premier golf setting. Upon entering, you're instantly captivated by a breathtaking great room, boasting soaring 14-foot clear cedar wood ceilings, a striking stone facade gas fireplace with a reclaimed barn wood mantle, a stunning wine storage display, and expansive picture windows that bathe the space in natural light while offering panoramic views of the golf course. The kitchen is the crown jewel of the home - at its center, an Opal Marquette quartz waterfall island offers ample space for meal preparation and casual gatherings. The sleek slab backsplash adds modern sophistication, perfectly complementing the 48” Monogram stove and refrigerator/freezer. An impressive wet bar invites you to craft your favorite cocktails, while the floor-to-ceiling custom skinny shaker cabinetry provides both beauty and functionality. Step through the sliding glass doors to a covered dining patio, where exterior speakers set the perfect ambiance and an outdoor gas fire pit area beckons. This tranquil space is perfect for unforgettable evenings under the stars, offering partial views of the Lookout Mountain ski runs at Northstar. The main level includes two bedrooms plus an office, with the primary bedroom boasting a spa-like bath featuring an elegant shower, separate soaking tub, and a gorgeous dual sink vanity. Upstairs, two additional bedrooms offer ample privacy for guests. The kids will love the media room, equipped with a home theater/surround sound system, perfect for gaming or movie nights. Barn doors reveal a flex space, which can serve as a 5th bedroom, versatile kids' bunk bed room or a serene studio space for guests. Alamo sandstone detailing throughout the home exudes a soft elegance, while curated lighting, 9.5” European oak hardwood floors, and sleek finishes maintain a streamlined modern aesthetic. Additional features include Sierra Pacific windows and doors, solar panels, air conditioning, a mud room area, spacious laundry room with GE appliances, and a 3-car insulated garage with epoxy flooring. Residents can also join the Tahoe Mountain Club to enjoy full amenities, including a clubhouse, swimming pools, hot tub, fitness center, tennis courts, family-friendly events, and private ski-in/ski-out venues at Northstar.
Additional information
- MLS® ID
- 20240902
Interior Features
- Bedrooms
- 4
- Bathrooms
- 6
- Fireplace
- Yes
- Cooling
- Yes
- Heating
- Yes
- Basement
- No
Exterior Features
- Lot Size
- 0.84 Acres
Other Property Details
- Garage
- Yes
- View
- Yes
- New Construction
- Yes
Listed by COMPASS, Jamison Blair,
Listing Contact: 530-581-1400
The data relating to real estate for sale on this web site comes from the Broker Reciprocity Program of the Tahoe Sierra Multiple Listing Service. The information being provided is for the consumer's personal, non-commercial use and may not be used for any other purpose other than to identify prospective properties consumers may be interested in purchasing. Information deemed reliable but not guaranteed.
©2026 Tahoe Sierra Multiple Listing Service. All rights reserved.
Data last updated 2:34 AM UTC, 7/3/2026
